Columns and awkward site layouts can make or break a deal
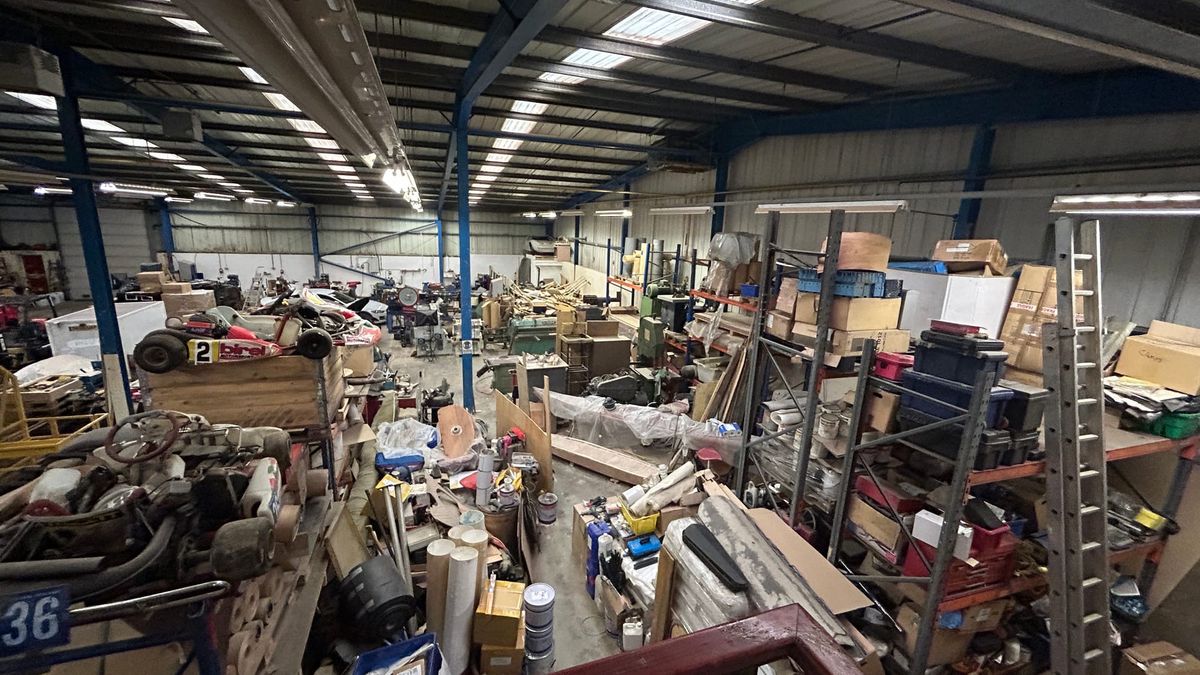
One of the first things I notice when walking around warehouses for the first time (apart from how homely they feel) is the layout of supporting columns and how they impact fit-outs. Those “minor” columns supporting the roof or upper floors can have a material impact on lettable area due to the knock-on effect they have on corridors, staircases, usable corners and circulation.
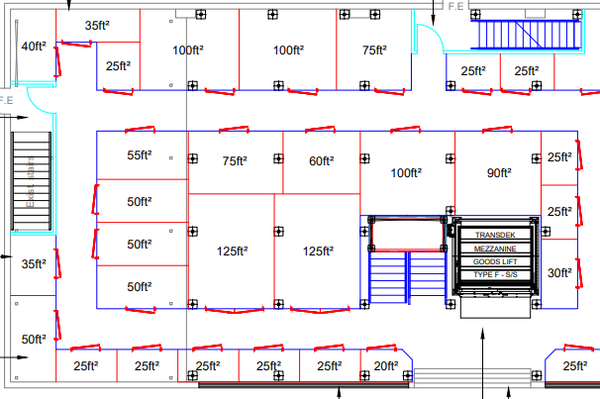
The columns in this site weren't deal-breaking but they weren't ideal. The columns were quite slim (roughly a foot) and only a partial mezzanine would be viable due to the eaves heights. Once you factor in mezzanine and corridors, the column spacing can result in awkward fire escape routes as the corridors have to be bespoke to factor them in. For sites with mezzanine potential, awkward columns near loading doors can result in staircases having to be built in less than ideal positions which is something you need to factor into your construction plan early on.
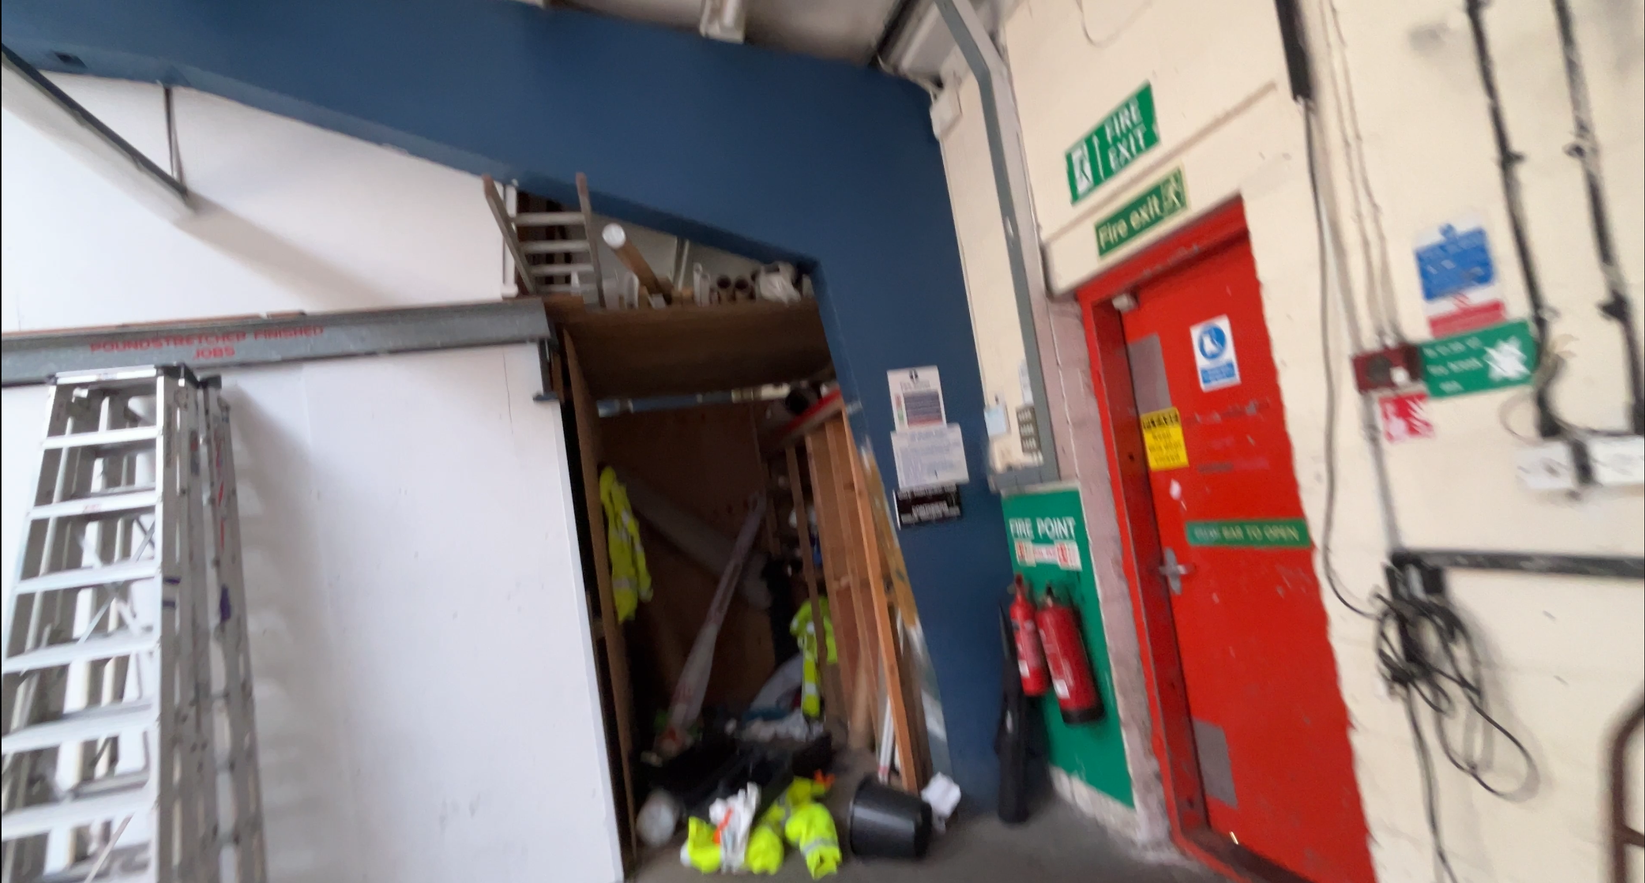
This is an example where a staircase to the upper level becomes awkward near a fire door. The height of the self-storage units near the interior wall would also be heavily impacted, especially if you planned to install a mezzanine across a larger section of the internal footprint.
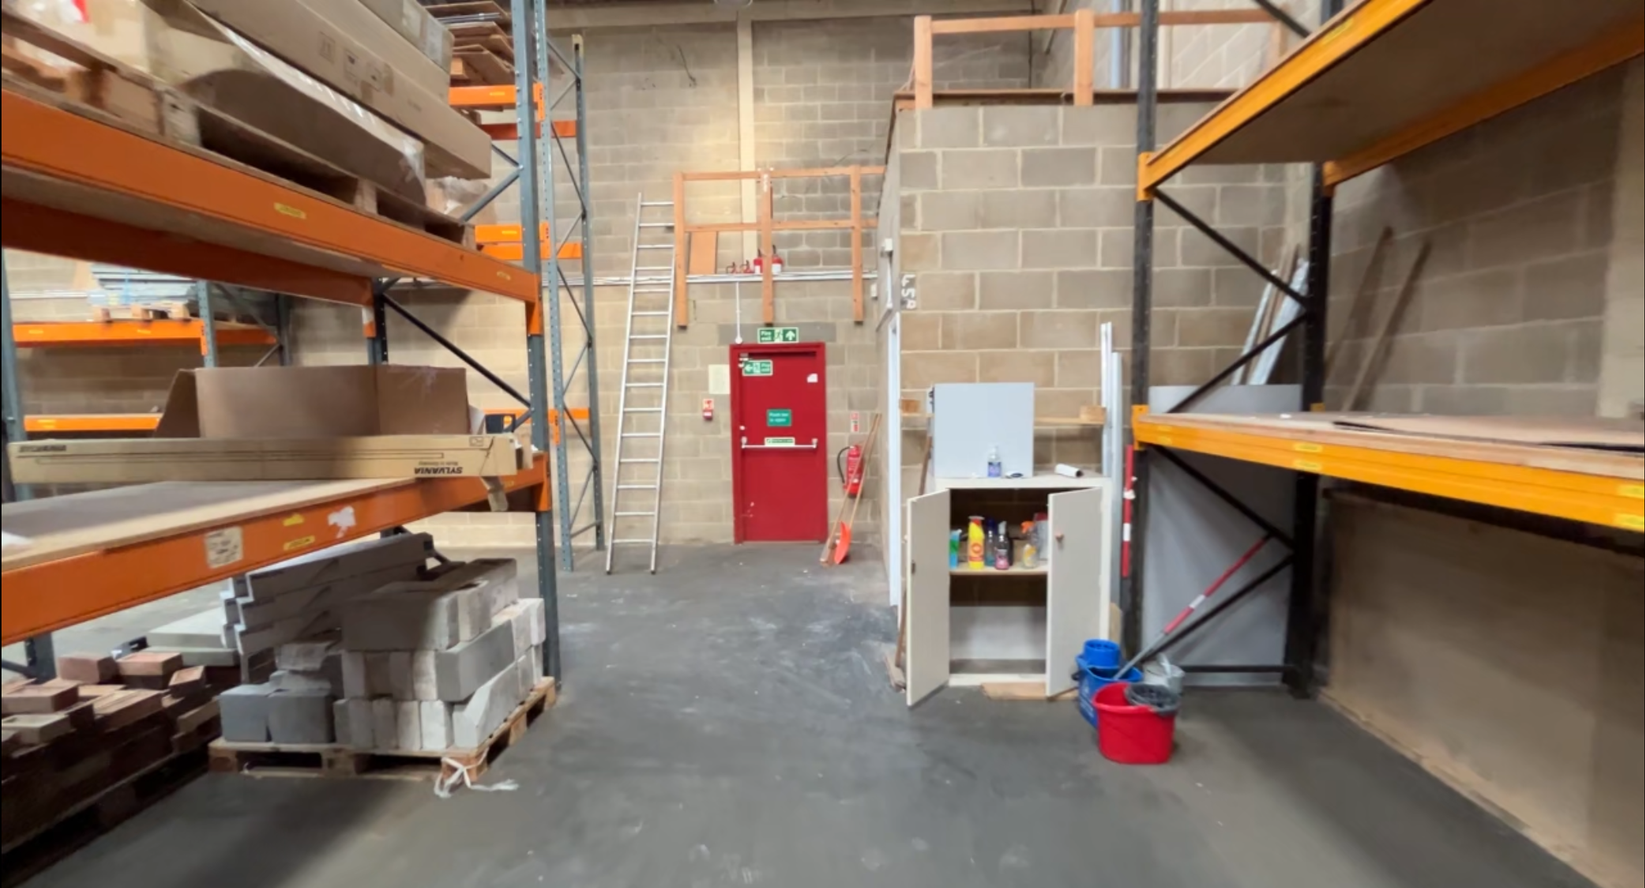
This site was unusual as there was a shared fire exit corridor along one wall of the site that had to be kept clear with a partition wall in front of it. This layout is actually non-obtrusive as the supporting columns were in the fire corridor (but partition walls would definitely be needed on the upper floors!).
Then there are the corners of your beautiful box to consider. Columns positioned near the internal walls of your site can result in storage units literally having the columns inside the customer's self-storage unit. I experienced this when storing my belongings in a well-known self-storage operator's site (I won't name any names). Ideally, the units should be positioned to avoid this due to the reduction in usable space and unit pricing potential.
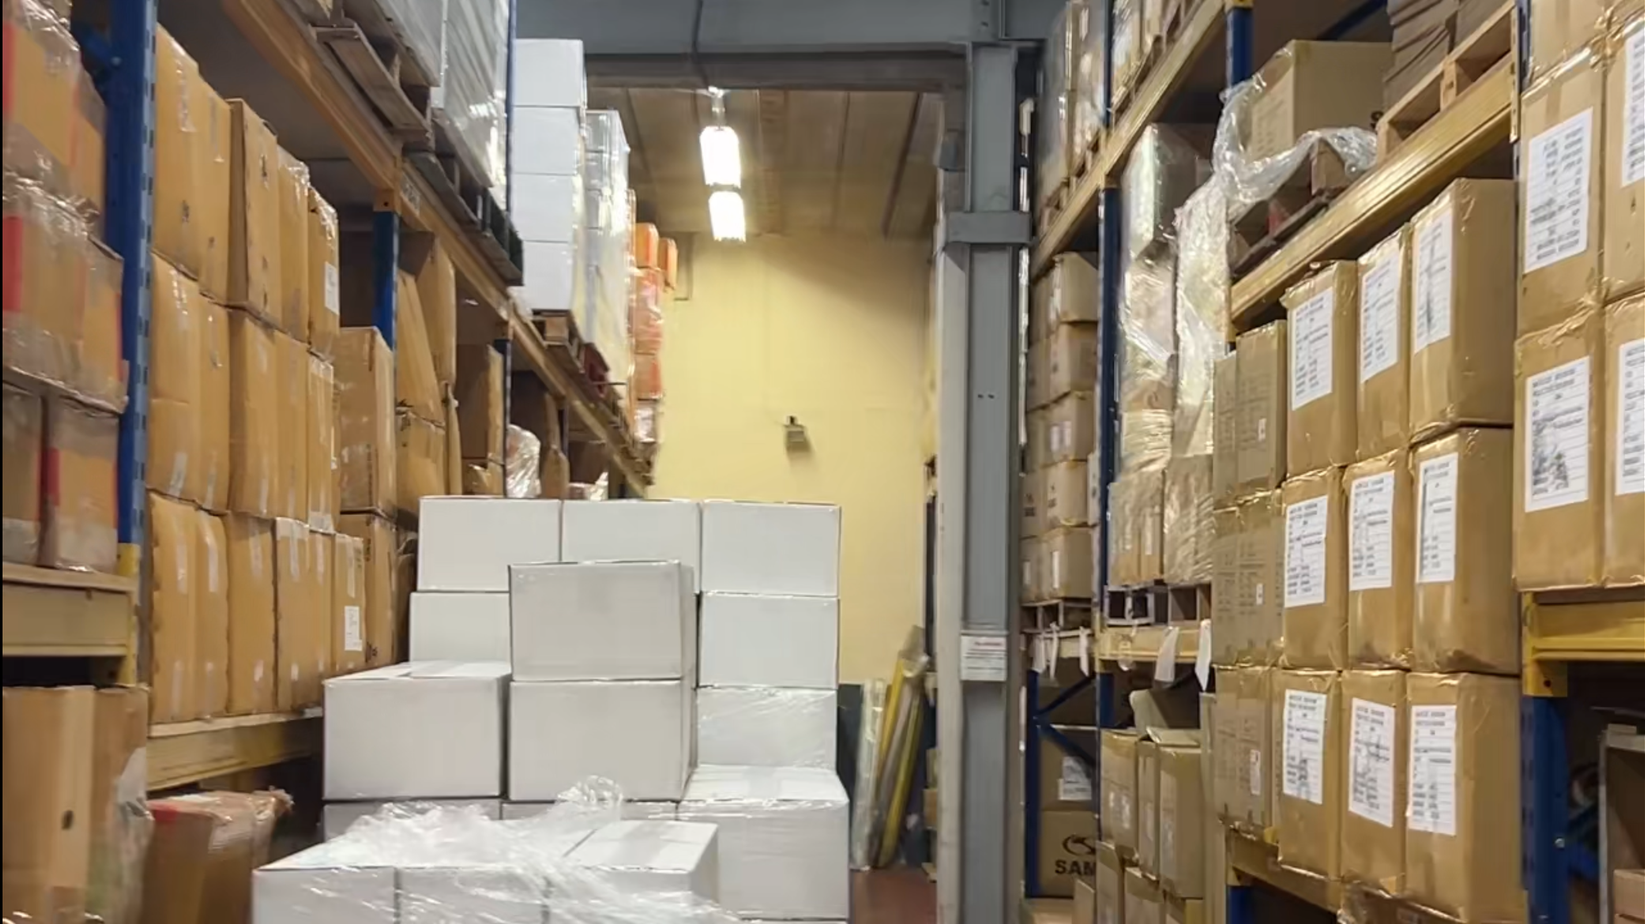
The supporting columns here were problematic. Due to the heavy load above, the columns were very thick (over 2 feet). The layout also wasn't square and was spread into an "L" shape, further impacting corridors and creating fire exit constraints. The actual shape of the site should also be factored into your underwriting as it also effects net lettable area.
This creates a conundrum: shall I use my typical storage conversion ratios or tighten them for a more accurate representation. For particularly awkward layouts I tend to haircut the projected net lettable area slightly. This makes my underwriting more conservative and ensures that I don't treat every site equally.
The real lesson here is that there are operational nuances to consider for every site and rarely a one-size-fit-all approach. Separating clean boxes, from standard industrial or awkward sites will ensure you don't get a nasty surprise post-offer once your construction team has done a survey and true lettable area takes a haircut at the last minute.